
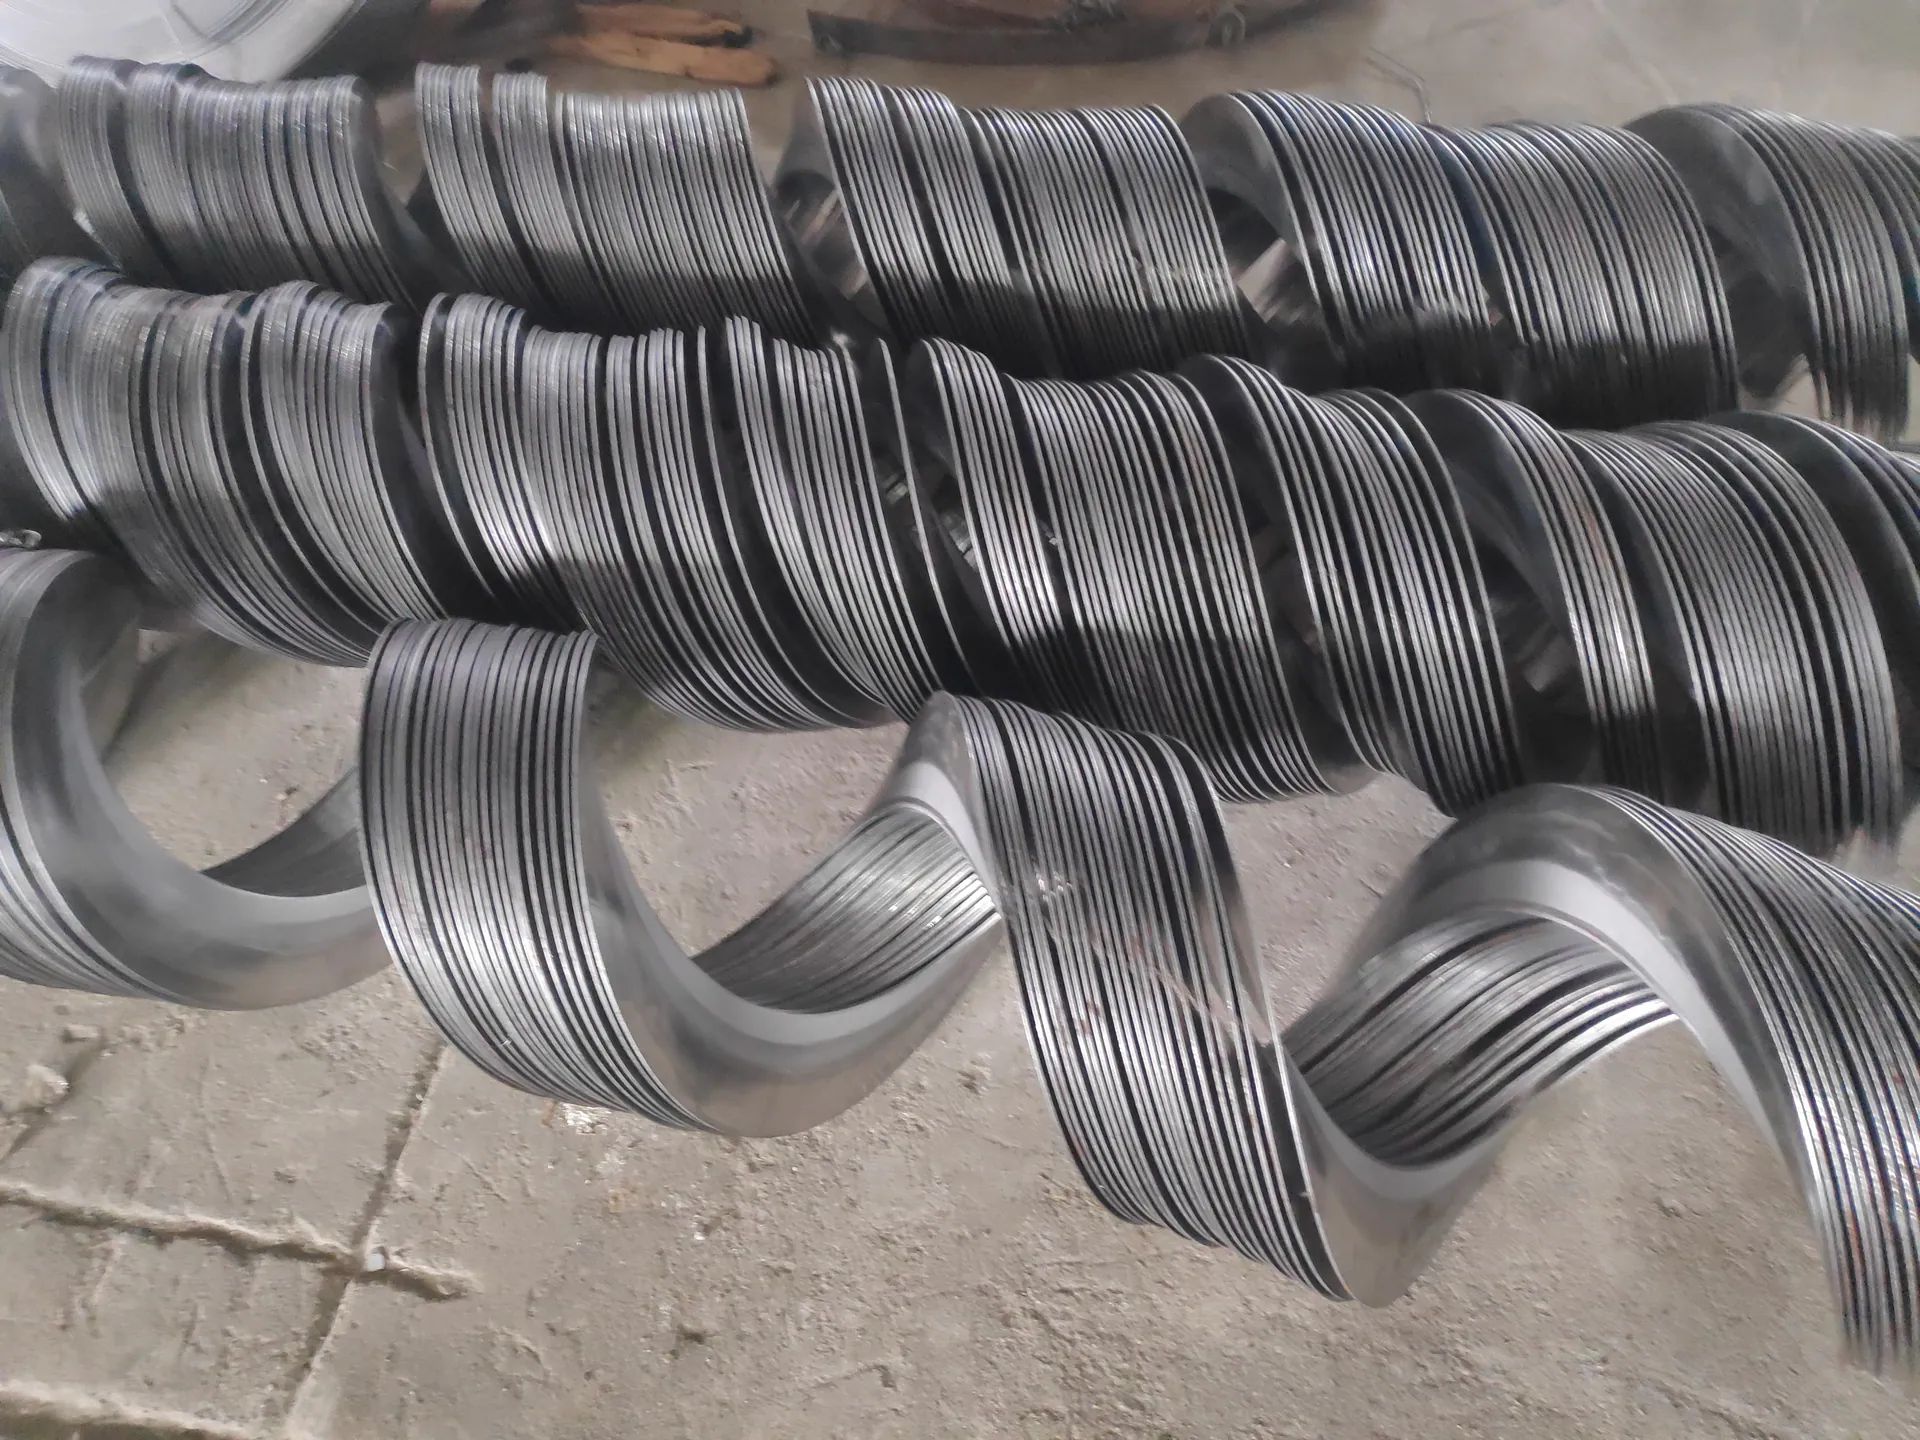
Drawing and specification guide
Screw Flight Dimensions
Understand screw flight OD, ID, pitch and thickness, then prepare the dimensions, drawing context and application details needed for a product review.
The four dimensions that start a screw flight review
Outside diameter, inside diameter, pitch and thickness describe different parts of the flight geometry. They must be recorded together. A single diameter or a product photograph does not define a replacement flight, finished assembly or suitable manufacturing route.
The same inputs are used for screw flight and auger flight enquiries. The product name may change with the industry, but the drawing still needs clear dimensions, hand, length, material and connection details.
Outside diameter (OD)
OD is the overall diameter across the outside edges of the flight. Record whether the value comes from an approved drawing, a new sample or a worn part. If the flight must run inside a tube or housing, include the mating dimensions and required clearance as separate project information rather than assuming them from OD.
Inside diameter (ID)
ID describes the opening at the inner edge of the flight. It is not automatically the same as the shaft or tube outside diameter. Show the intended fit, weld position or other connection to the centre member so the inner geometry is not reviewed in isolation.
Pitch
Pitch is the axial distance from a point on one turn of the flight to the corresponding point on the next turn. State the hand and identify where the pitch is measured. For a variable-pitch product, provide the complete pitch schedule and transition positions rather than one average or nominal value.
Thickness
Thickness identifies the material section used for the flight. Record the specified value, material grade and whether the measurement comes from a drawing or an existing sample. A photograph is not reliable evidence of thickness, and this guide does not set a manufacturing limit or tolerance.
Put the dimensions in drawing context
Add hand, finished length, quantity and material to OD, ID, pitch and thickness. Show the shaft or tube interface, joints, weld preparation, segment count or end connections when they are part of the required supply.
For a worn replacement part, include photographs and label which values are field measurements. For a new design, identify the drawing revision and which dimensions are still provisional. This keeps estimated values separate from the geometry that will control quotation and production review.
Use the dimensions for the right next step
This page defines the main geometry fields. Use the quotation request guide for the complete buyer submission package. Use the screw flight selection guide to compare cold-rolled, mould-wound and sectional manufacturing routes.
The current product records provide route-specific context:
- Cold-rolled continuous screw flight for continuous cold-formed strip flighting
- Sectional spiral blade for individual segments, larger or heavier geometry and joining requirements
- Continuous constant-thickness auger flight for the mould-wound route
- Variable-pitch screw flight when a full pitch schedule is part of the drawing
Information to provide with the dimensions
- OD, ID, pitch, thickness, hand and finished length
- Material grade and any stated surface, wear or corrosion requirement
- Quantity and required supply form: loose flighting, segments or an assembly
- Shaft, tube, joint, weld or end-interface details
- Application and operating environment
- Approved drawing, sketch or sample photographs, with measured and provisional values labelled clearly
This information supports an initial review. Final tolerances, material suitability and manufacturing limits are confirmed only against the complete drawing and agreed product specification.
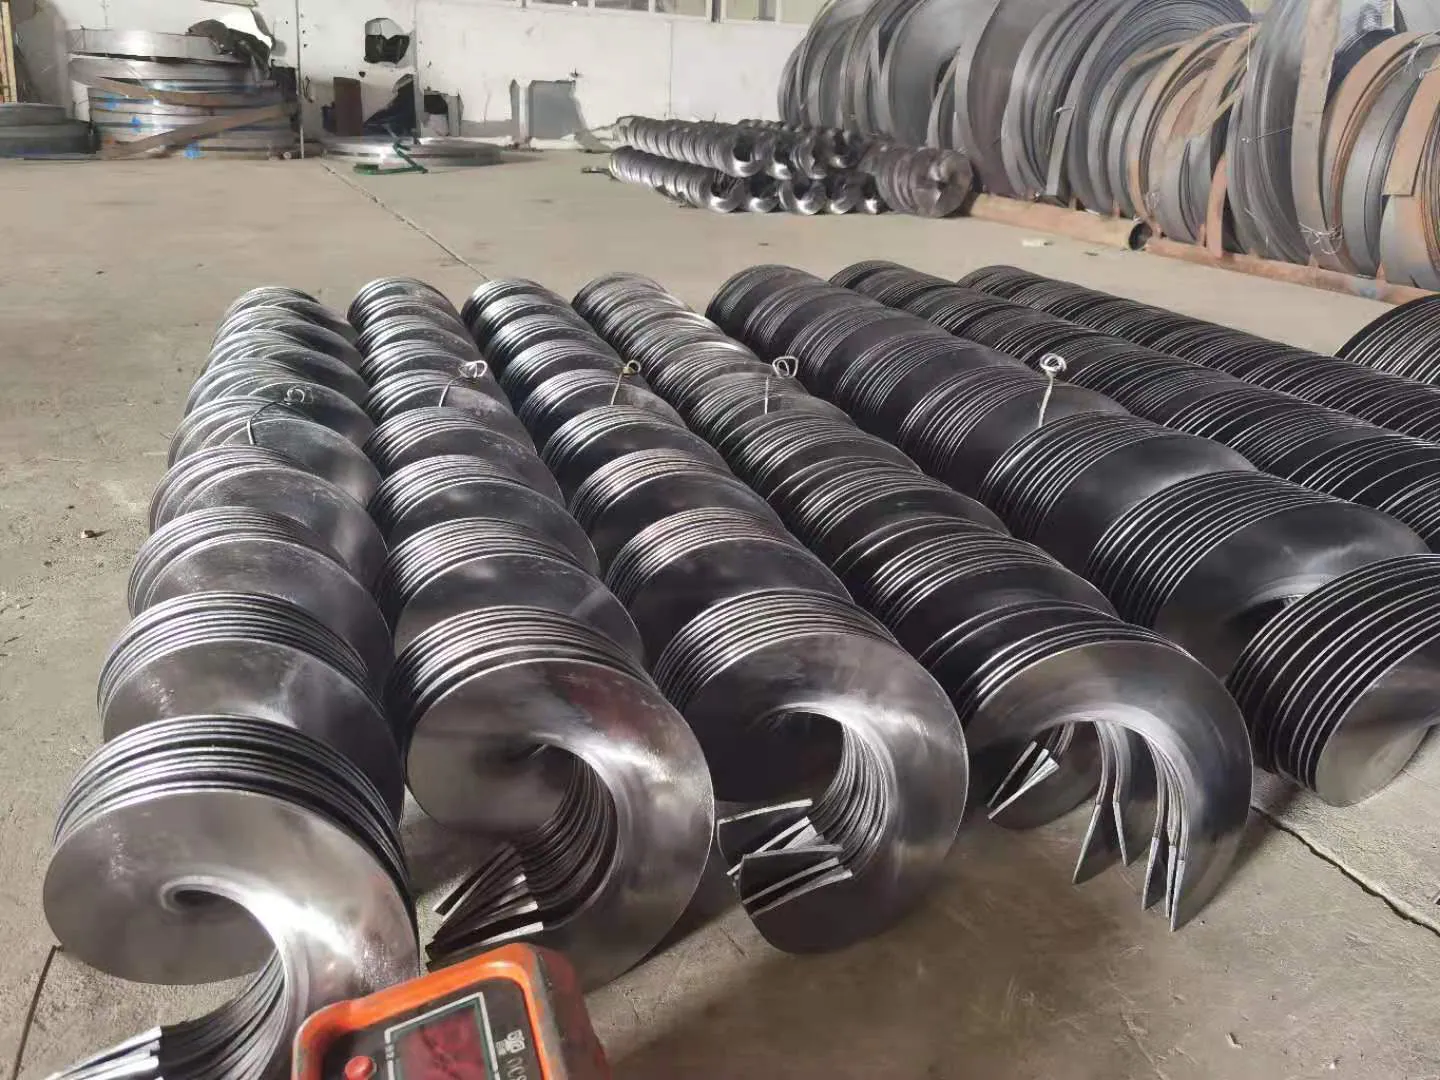
Cold-Rolled Continuous Screw Flight
Cold-formed strip flighting for applications that need continuous, seamless geometry and controlled pitch, diameter and thickness.
View details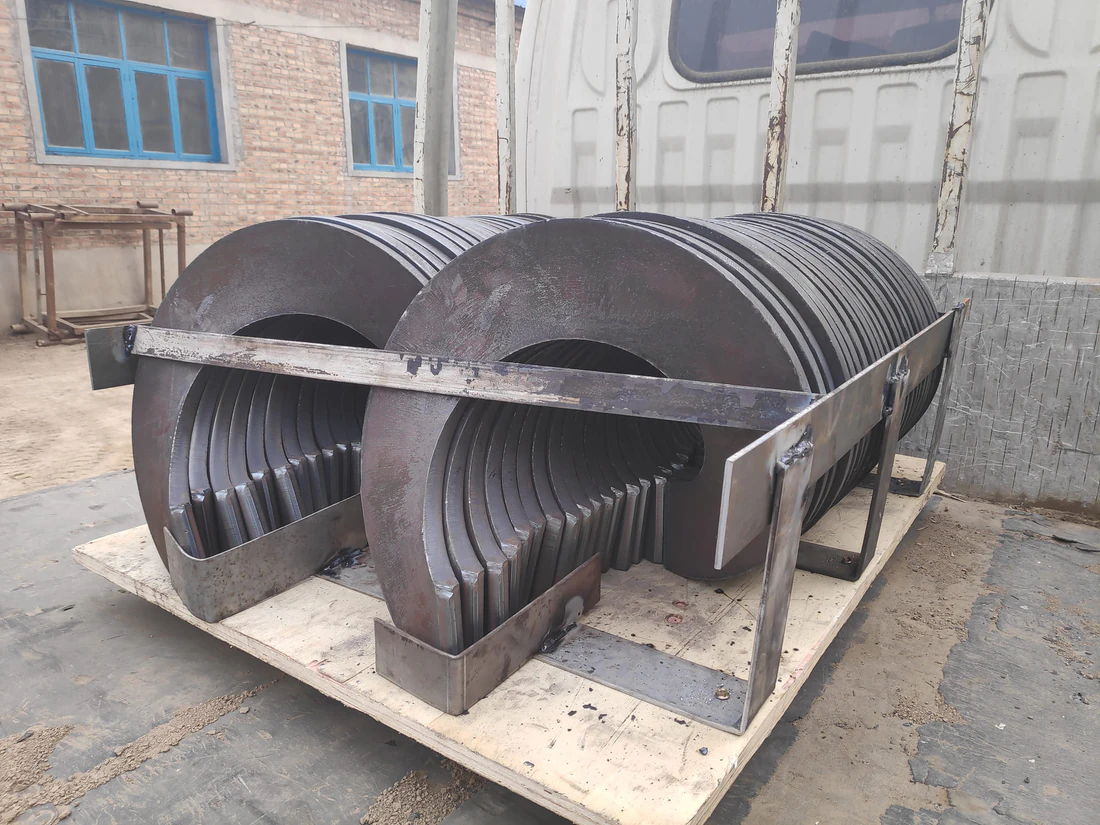
Sectional Spiral Blade
Single-pitch, equal-thickness helical segments for large diameter, thick plate, wear-resistant or stainless steel flight assemblies.
View details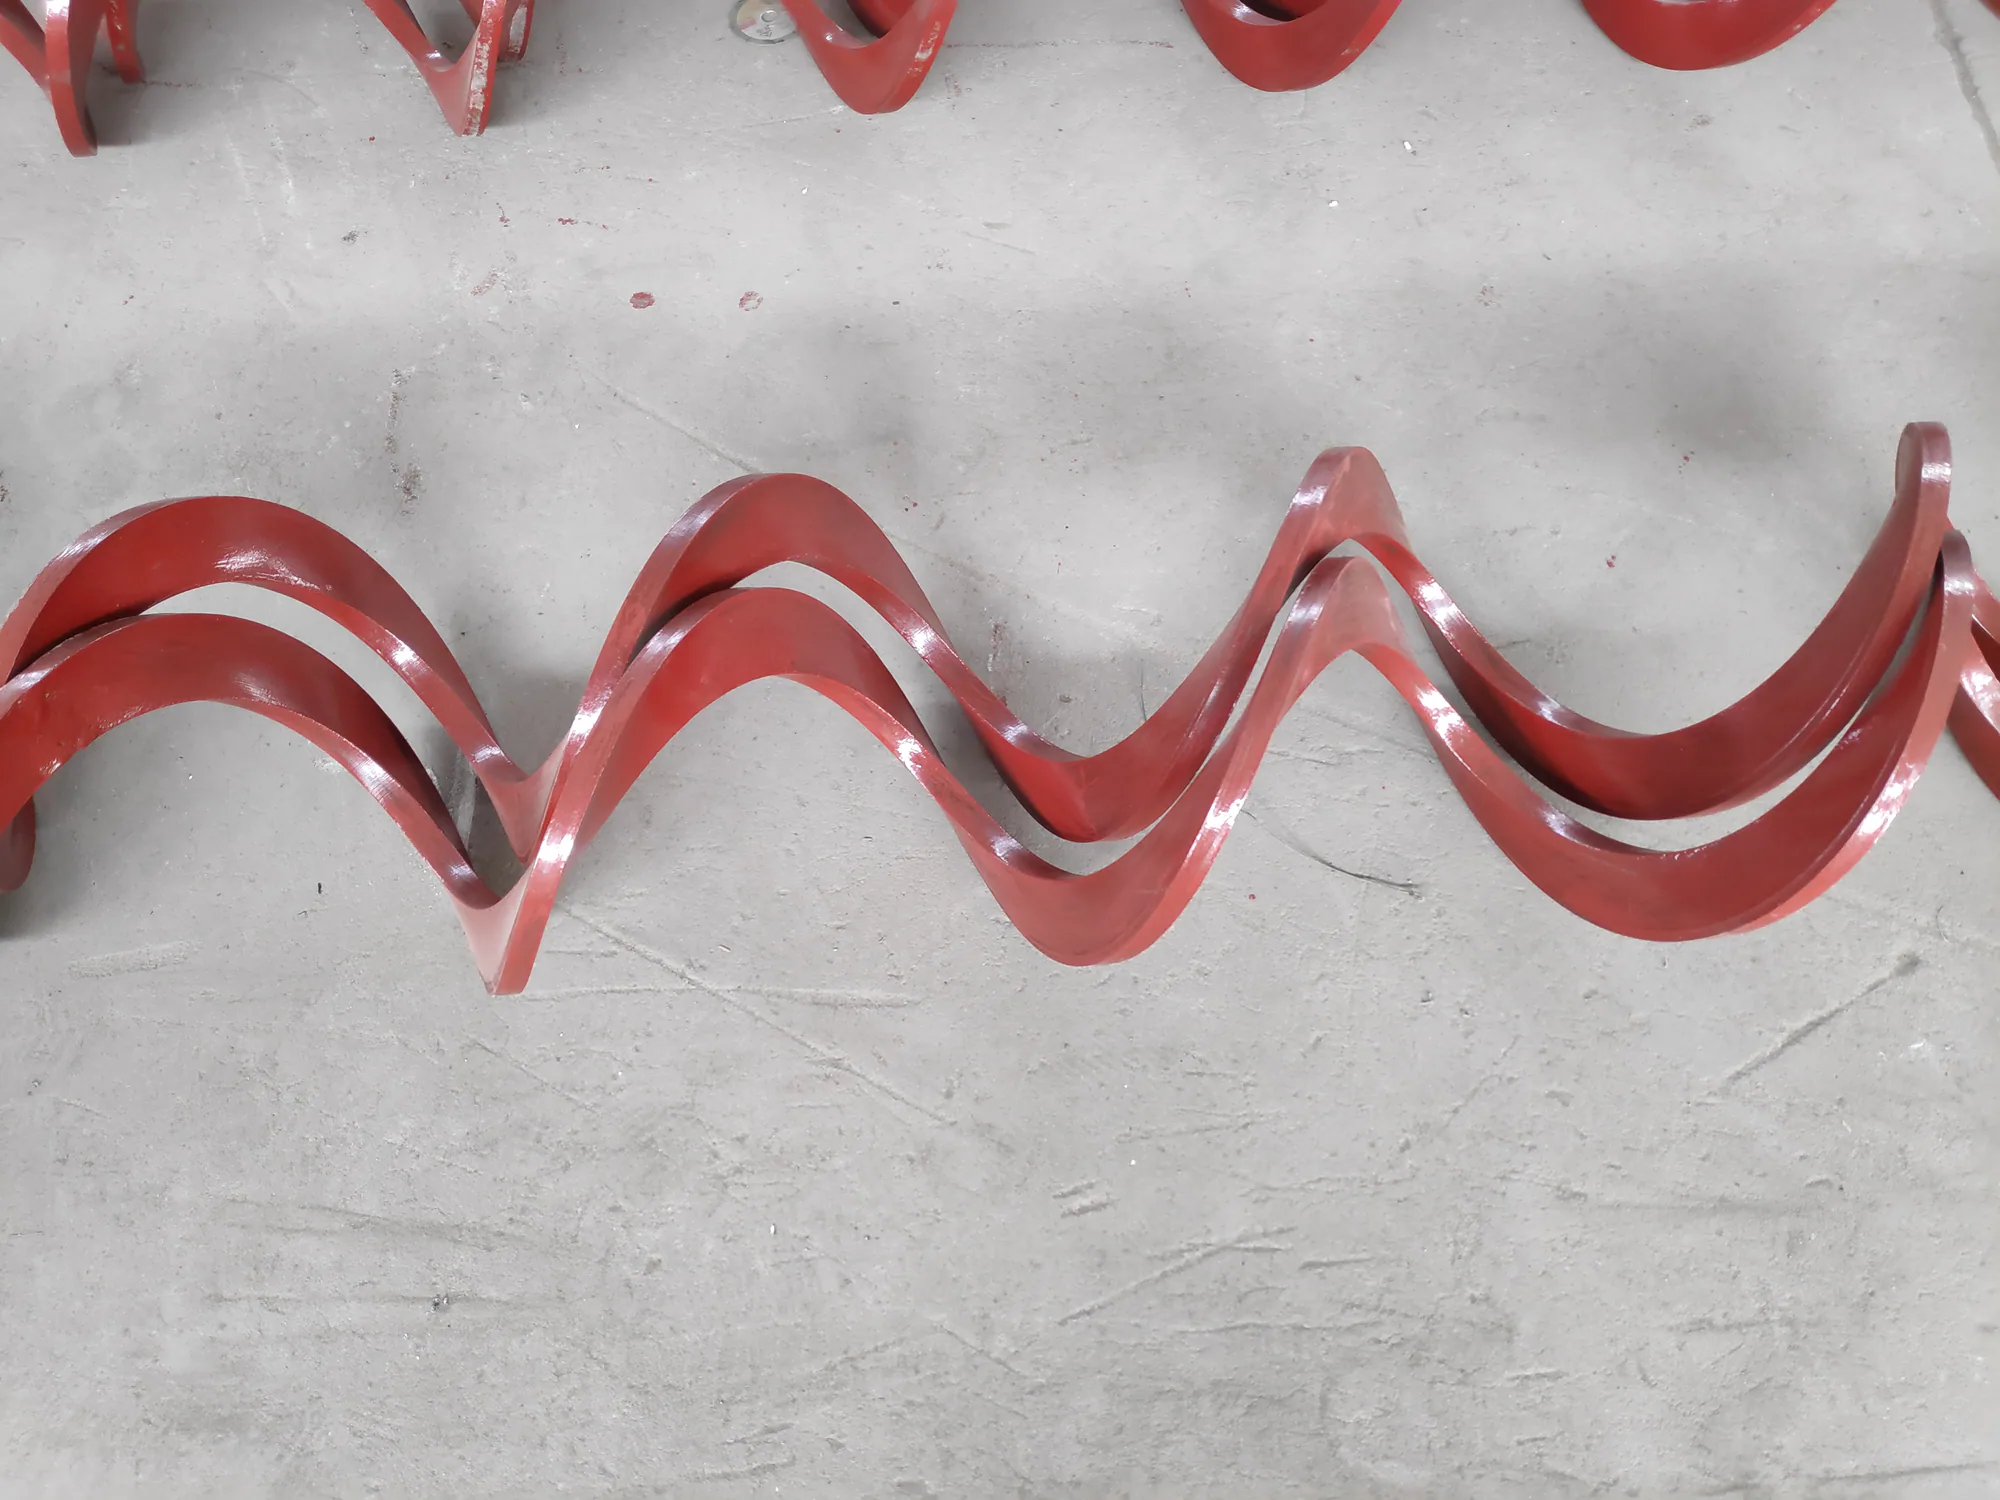
Continuous Constant-Thickness Auger Flight
A continuous mould-winding route for multi-pitch flights where material utilization and consistent wall thickness are priorities.
View details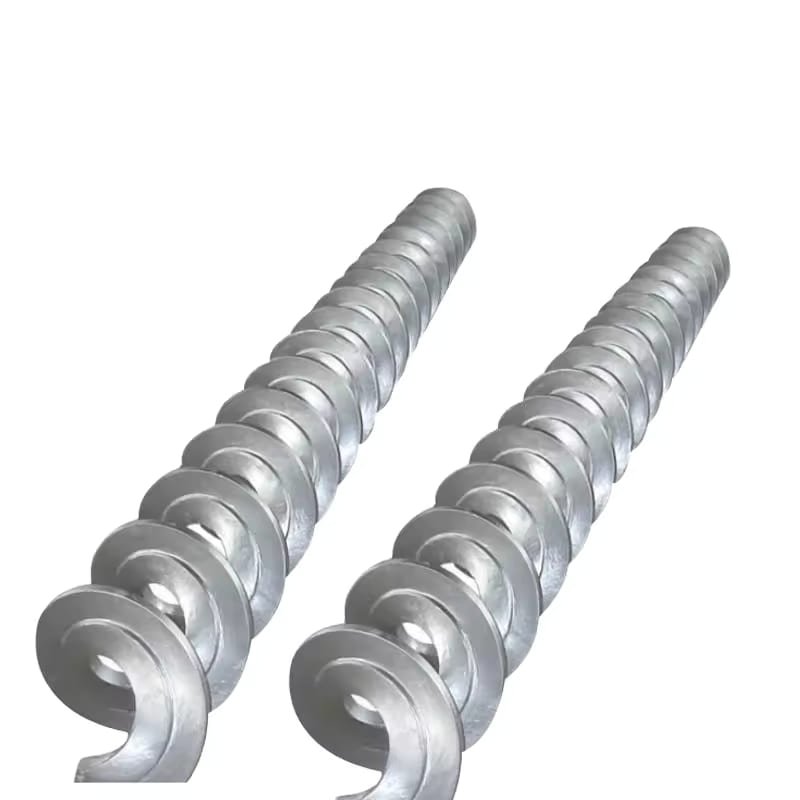
Variable-Pitch Screw Flight
Flighting in which the axial pitch changes along the screw according to an approved schedule rather than remaining constant from end to end.
View detailsDrawing and quotation inputs
Frequently asked questions
Use these definitions to prepare clear dimensions. Final product and manufacturing-route checks still depend on the complete drawing and application.
Which dimensions should be included in a screw flight enquiry?
Provide outside diameter, inside diameter, pitch, thickness, hand and finished length. Also identify the material, quantity, shaft or tube interface and application.
Is outside diameter enough to identify a screw flight?
No. OD must be read with ID, pitch, thickness, hand, length and the intended shaft or tube connection. One dimension cannot define the finished flight.
What should be provided for a variable-pitch flight?
Show every pitch value, the transition positions, number of turns, hand and total flighted length on the drawing instead of providing one nominal pitch.
Can dimensions be taken from a worn flight?
Field measurements and photographs can start a review, but identify them as measurements from a worn part. Do not present an estimated value as an approved drawing dimension.
Does this guide specify manufacturing tolerances or product limits?
No. It defines the main drawing inputs only. Tolerances, practical combinations and the manufacturing route are confirmed against the complete product drawing, material and application.
Engineering review
Send your screw flight dimensions for review
Share OD, ID, pitch, thickness, hand, length, material, quantity and the available drawing or sample photographs. We will use them to identify the relevant product and manufacturing route before quotation.